
The original Rise Up concept envisioned a campus that would combine mental health services, workforce development, transitional housing, community partnerships, and educational opportunities in one supportive environment.
Priorities
As resources and opportunities develop, we remain open to pursuing elements of that vision in ways that best serve future generations.
1
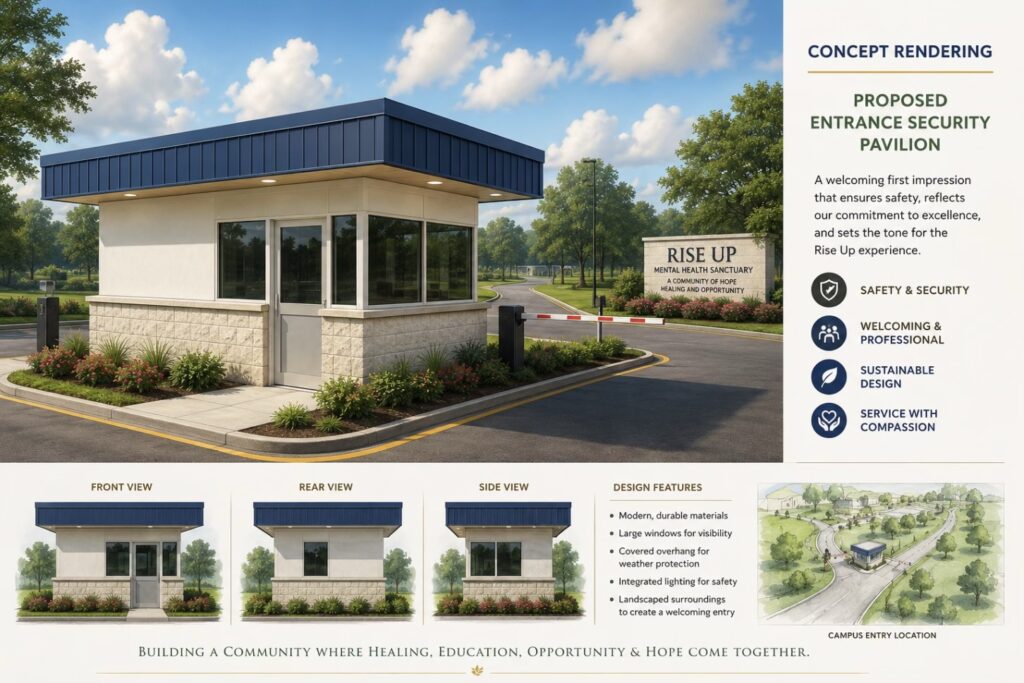
Guard House
Main entrance for review of traffic to and from the facility and to phone in anything unusual/wait for pickups/drop offs.
2
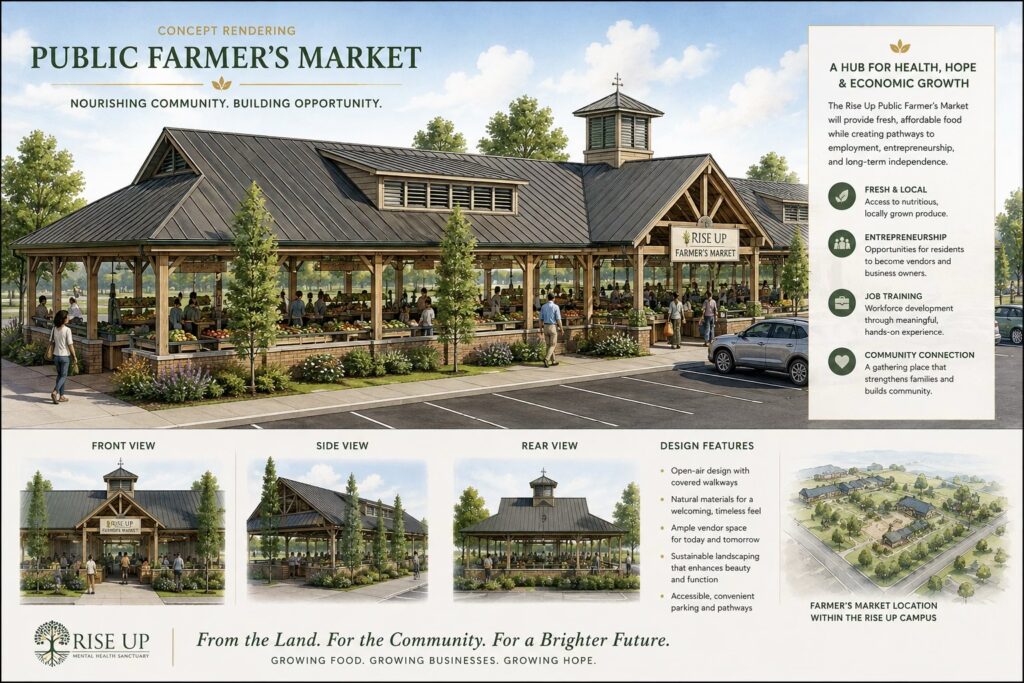
Farmer’s Market
Farmer’s Market-initially the market will be open to anyone willing to pay the rental fee and as the clinic is open and recommends this for a resident, the resident will replace the vendor.
3
Restaurant w/hydroponic garden
This will be a free standing restaurant on site that will serve visitors and others but Rise Up will contract with them to serve meals for the clinic and have a buffet style set up for patients and anyone living in apartments.
4
Clinic
Serves the mental and behavioral health needs of adolescents, adults, and chronically mentally ill people between the ages of 18-35 across a wide geographic area, consisting of a large part of Louisiana, as well as portions of Mississippi. Outreach will be to the court system to divert young adults (after professional screening) from the prison pipeline
5
Administration Building
Will house administrative functions and classrooms/training for residents. Not sure how the training will work but the resident shall have a choice of Notary studies, paralegal studies and
6
Apartments
Housing for people who works/attend /long term visit or just need housing in that area. Will discuss building tiny house village instead of apartments
7
VA Housing
We are working on criteria for this priority.
8
Farm
Approximately 5 acres residents will farm then sell their produce to the restaurant or at the farmer’s market. Resident will pay a fee to rent market but will be able to keep funds for their own use
9
Chapel
Ministry for any who wants to worship will have religious organizations set up satellite for this
10
Daycare
Private ownership
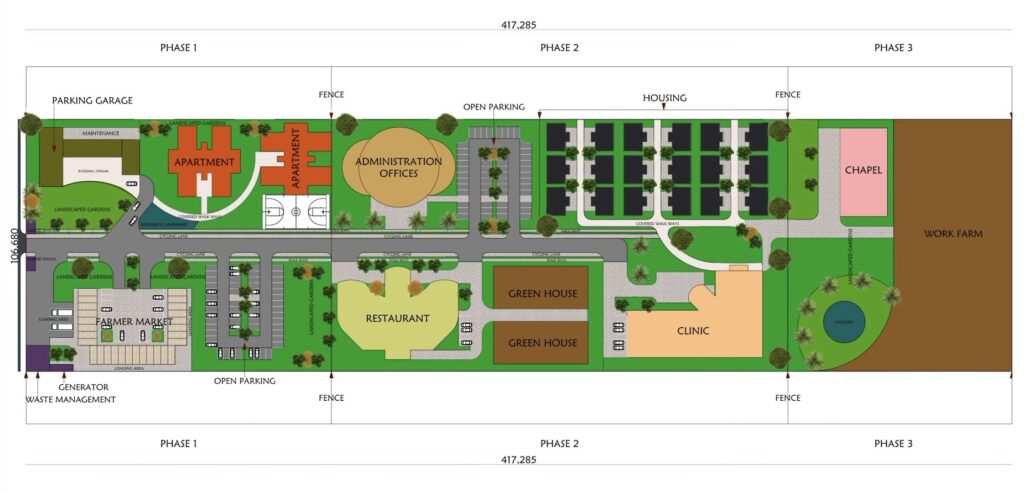
Site Plan
Building a Community Where Healing, Education, Opportunity, and Hope Come Together.
The Rise UP Building project consists of three phases:
- The Public Farmer’s Market
- The privately developed mental health clinic
- Residential buildings, and the outdoor elements such as chapel and greenhouse.
Overview
- Guard House/Road
- 35,000 square foot market hall/farmer’s market,
- 5,000 square foot mental health clinic
- Privately-developed apartments
- Privately-developed Restaurant
- 20,000 square feet of privately-developed office space, administration building
- 96 apartments (VA sponsored)
- A working farm (5 acres)
- Parking, Plazas, Support Spaces
Phase 1: The Public Farmer’s Market
Phase 2: Clinical residential
Provides intensive mental health treatment for young adults ages 18-40. We help our residents restore their mental health, increase their confidence, and create a brighter future.
Phase 3: Residential Home
Residential homes are any place, facility, or home operated by any institution, society, agency, corporation, person or persons, or any other group to provide full-time care, 24 hours per day, for more than four persons, who may remain at the facility, who are not related to the operators and, except as provided in this Paragraph, whose parents or guardians are not residents of the same facility, with or without transfer of custody.